Call Us
AI TRACKING
● REC 00:14:32
- Mon - Fri 10:00 - 18:00, Sat 10:00 - 15:00, Sunday - CLOSED
- Email: sales@israintech.com

-


WhatsApp
+92 321 1114772
Fire Alarm System Installation for Factories and Warehouses in Lahore
A factory or warehouse is not a large office. Ceilings are high, air is dusty or hot, machinery is loud, and a small fire can spread fast through stock or packaging. A fire alarm for these buildings has to be designed around the real risks, not copied from a standard office layout. This guide explains how we approach a fire alarm system installation for factories and warehouses in Lahore.
Why Factories and Warehouses Need a Different Design
- Large floor areas: a single zone can cover thousands of square metres, so a zone alarm alone does not tell you where to go. This is why most industrial sites choose addressable systems.
- High ceilings: heat and smoke take time to reach point detectors, so detection can be late.
- Dust, steam, heat and fumes: the wrong detector type causes constant false alarms, and staff learn to ignore the alarm.
- Noise: sounders must be loud and clear above machinery, with beacons in noisy areas.
- Hazardous stock or processes: packaging, chemicals, textiles, paper and wood all change how fast a fire grows.
- Multiple buildings and shifts: the system has to be understood by every shift, and monitored where someone is always present.
Step 1: Site Survey and Risk Assessment
Every project starts with a walk through the site. We record building sizes, ceiling heights, construction, processes, storage, hazardous areas, existing systems, power supply, cable routes and where the alarm will be monitored. We also ask what your insurer, consultant or the local authority requires, so the design follows the right standard from day one.
Step 2: Choosing the System and Detectors
The detector type changes room by room. A typical industrial layout looks like this:
| Area | Typical detection | Notes |
| Offices, admin, corridors | Optical smoke detectors | Standard ceiling coverage |
| Production hall (clean) | Multi-sensor detectors | Balanced response to smoke and heat |
| Dusty or hot process areas | Heat detectors or filtered aspirating | Avoid false alarms from dust and steam |
| High-bay warehouse | Beam detectors or aspirating smoke detection | Reaches the fire earlier than ceiling point detectors |
| Generator and boiler rooms | Heat detectors | Smoke detectors would alarm on fumes |
| Cable and plant rooms | Smoke or aspirating, with interface to shutdown | Linked actions through output modules |
| Exits and escape routes | Manual call points | Reachable and clearly signed |
Step 3: Zoning, Sounders and Manual Call Points
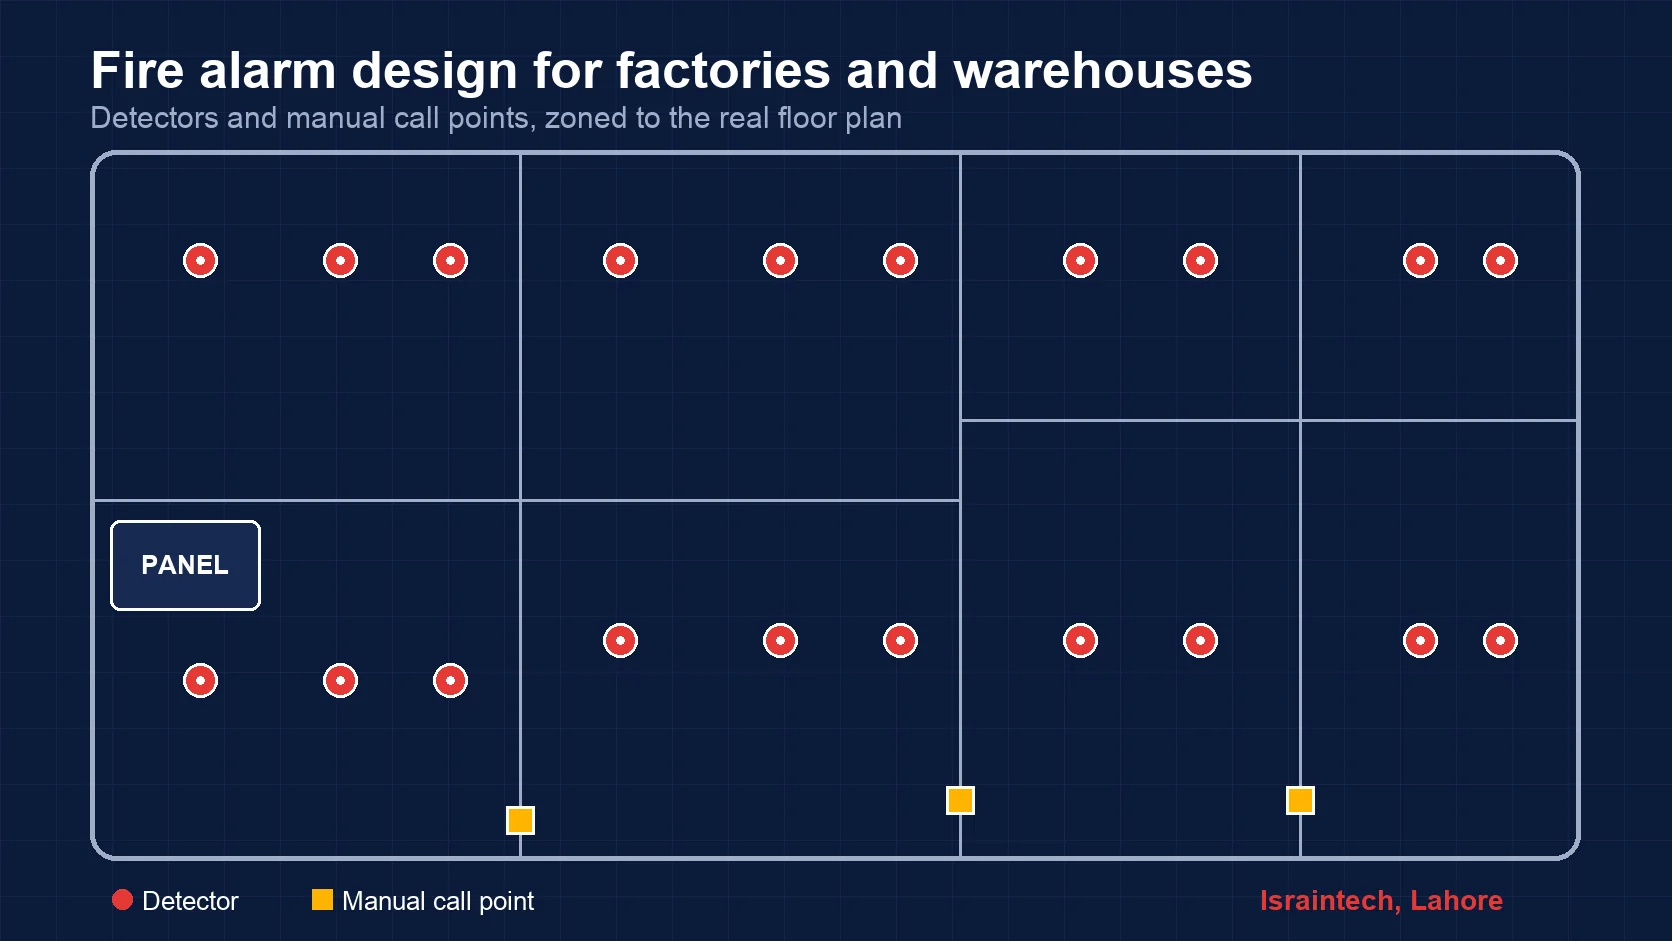
The floor plan is divided into zones that match how the building is used and evacuated, so the panel tells staff something meaningful. Sounders and beacons are placed so the alarm is clearly heard in every area, including above machinery. Manual call points are placed at exits and along escape routes, in clear view.
Step 4: Cabling, Power and Backup
Alarm cabling is run on suitable routes, using fire-resistant cable where the design requires it, away from sources of interference and damage. The panel needs a reliable mains supply with batteries sized for the standby and alarm period set by the standard the system is designed to. Where a generator is used, the alarm supply should be checked as part of the commissioning.
Step 5: Interfaces and Cause-and-Effect
For industrial sites the alarm often has to do more than sound sounders. Depending on the plan, it can:
- Shut down ventilation or air handling to limit smoke spread.
- Release magnetic door holders and unlock escape doors through access control.
- Receive signals from sprinkler flow and valve switches.
- Stop or isolate selected machinery or process lines.
- Send alarm information to a control room or security desk, where a CCTV system helps verify the event.
All of this is written into a cause-and-effect plan so everyone knows what happens, and in what order, when a device activates.
Step 6: Commissioning, Handover and Training
A system is only finished when it has been tested end to end. We commission every device, test every sounder and interface, and hand over drawings, device lists, the cause-and-effect plan and test records. Staff are shown how to read the panel, silence and reset it, and what to do on a fault. A short evacuation drill after handover confirms that the alarm can be heard everywhere.
After Installation: Keep It Working
Dust builds up in detectors, batteries age and layouts change as racking and production lines move. A fire alarm in a factory needs scheduled testing and servicing; our guide to fire alarm maintenance and testing explains what a good service contract should cover.
Get a Free Site Survey in Lahore
Israintech designs and installs fire alarm systems for factories, warehouses and industrial sites in Lahore and across Punjab, using trusted brands including Honeywell, Gent and Global. See our fire alarm system installation in Lahore page, or contact us to arrange a free site survey.
Frequently Asked Questions
Which fire alarm system is best for a factory?
Most factories are better served by an addressable system, because a single conventional zone can cover a very large area. Addressable systems pinpoint the device, support beam and aspirating detectors for high ceilings, and can be linked to sprinklers, ventilation and process shutdown.
Can smoke detectors be used in a dusty or hot factory?
Often not alone. Dust, steam and heat cause nuisance alarms with ordinary smoke detectors. Heat detectors, multi-sensor devices or aspirating systems with filtering are usually chosen for those areas, and the choice should be made during the survey.
How are tall warehouse ceilings protected?
Point detectors on a very high ceiling respond late. Beam detectors across the space, or an aspirating smoke detection system that samples air through pipes, are commonly used instead, along with call points at exits.
How long does a factory fire alarm installation take?
It depends on the size and complexity: the number of buildings, ceiling heights, cable routes and the interfaces required. The survey gives a realistic schedule, and work is phased so production can continue.
What documents should I receive after installation?
Zone and device drawings, a cause-and-effect chart, the list of device addresses, test and commissioning records, and operating instructions. Keep them with the system log book.